Barndominiums and Shophouses.
Designed around your land — for the way you live and work.
Not a kit. Not a catalogue. A structure built right on your property, from your idea.
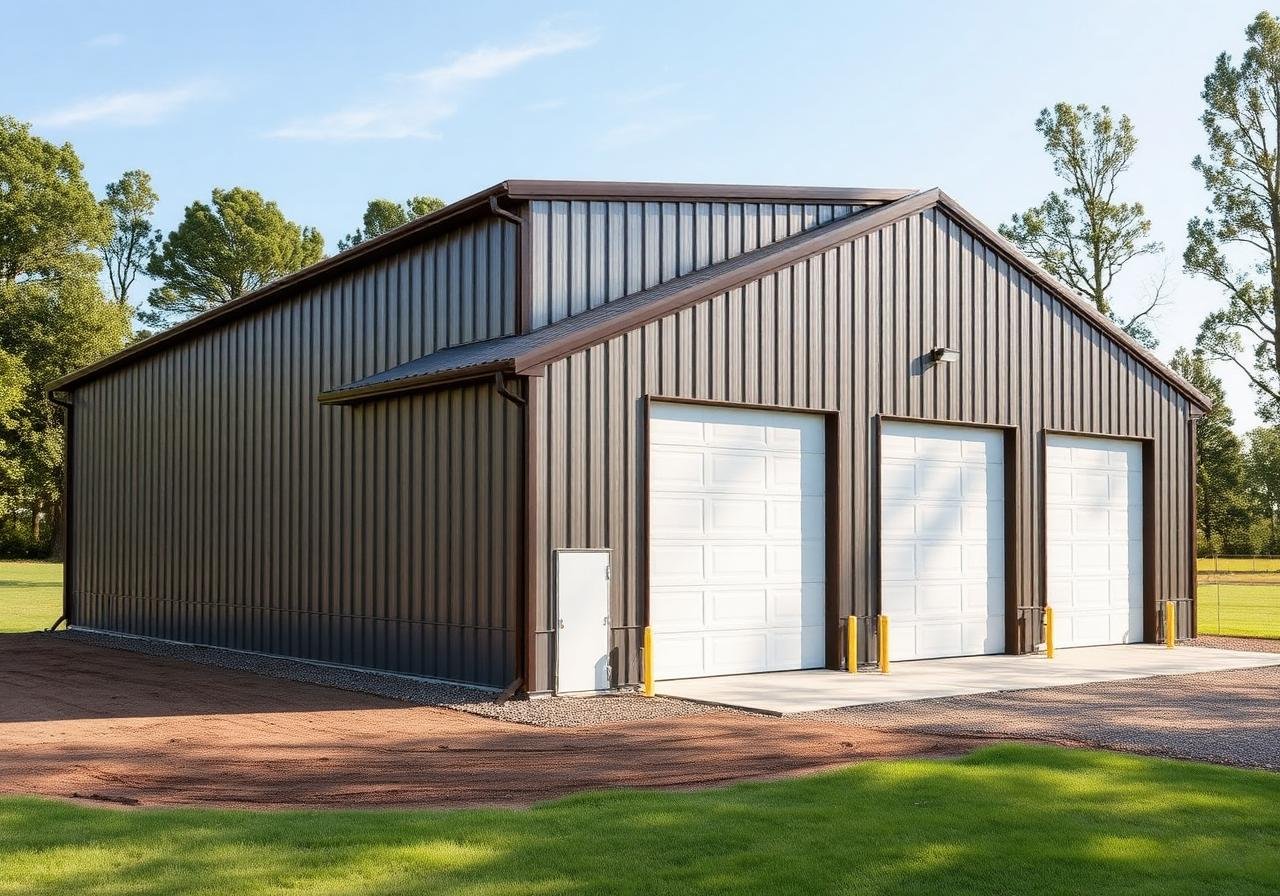
Off-the-shelf kits cost less. Until they don't.
A stock building forces you to bend around its dimensions. A custom build starts with how you actually want it — and the structure follows. The cost difference disappears the first time you don't have to retrofit.
Site Specific
We review the site with you and plan according to your property, budget and best scenarios.
Built to Your Dimensions
Width, length, height, door and window placement — drawn for you.
Real Materials, Real Warranty
We use quality materials and the right materials to erect a long-lasting living structure. Lifetime-warranty metals.
Designed to Grow
Every custom build is designed with future expansion in mind.
Every dimension — your call.
With over 40 years of experience, we help with recommendations, advise on costs, and even with design. We're here to help make your ideas come true.
- 16–60 ft clear span width (2' increments)
- Any length, with 10' or 12' sections optional for budget-friendly builds
- 10 ft / 12 ft standard
- Height based on needed clearance
- Large door and use dictate height
- Typically gable style
- Opposing roofs
- Metal roofing typical 29ga or 26ga
- 29ga or 26ga typical
- Textured or plain colors; mix and match
- Vinyl, Hardi sidings, wood
- Rock veneers and faux siding — many options
- Housewrap system
- Spray foam, open or closed cell
- 6" fiberglass batts
- Blown fiberglass
- Insulated overhead
- Steel walk-in doors with or without glass
- Custom exterior doors
- Heavy insulated windows, color-matched
From first call to keys, in four phases.
Discovery Call
We learn your land, idea and budget before quoting.
Design
Design drawings with custom layout and accurate material take-offs.
Site Prep
We coordinate what's needed and start site prep.
Build & Finish
On-site erection by our crew, final walkthrough, sign-off.
A handful of real builds.
Photos of projects + customer letters.