Commercial-grade strength. Residential-grade economics.
Designed by combining the strength and ease of wood with the extra strength of steel frames — for peace of mind with your build.
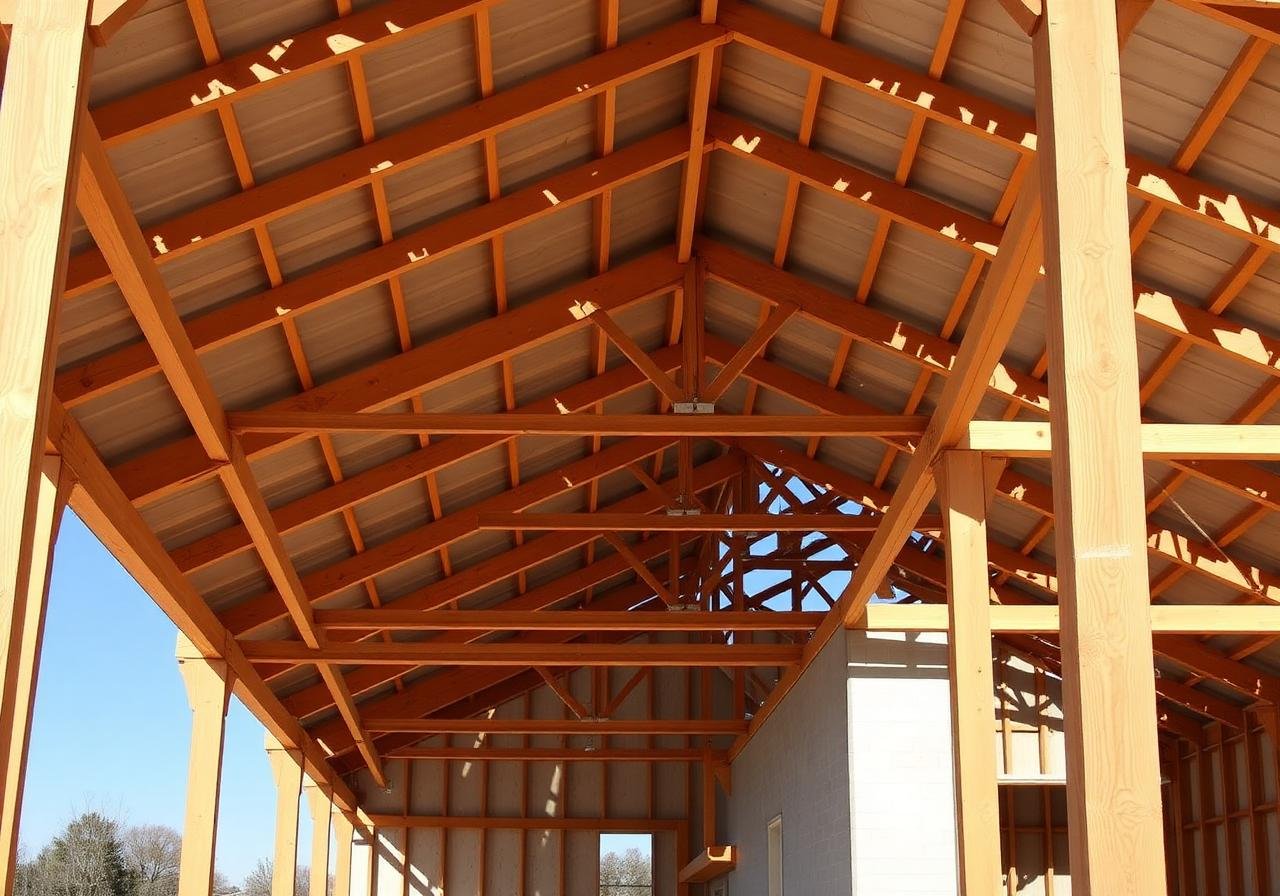
A smarter way to build.
- Quicker build times
- Clear span widths up to 60 ft
- Energy efficient — deep wall cavities
- Easy to remodel — non-load-bearing walls
- Less waste, less maintenance
- Self-build friendly if you want to finish yourself
Four configurations. A hundred ways to live and work.
Live-work hybrid
Open-concept living quarters under the same roof as a working shop or garage. Full residential finish on one end, oversized doors on the other.
- Open kitchen + woodworking studio
- Apartment + horse barn
Light commercial & retail
Code-compliant commercial spaces at a fraction of metal-stud-and-CMU cost. Showrooms, contractor yards, ag retail.
- Equipment dealership
- Veterinary clinic
- Tractor supply storefront
The serious garage
Heated, insulated, and tall enough for car lifts and boat storage. The shop you've actually wanted, built like a commercial building.
- 4-car insulated garage
- Restoration workshop
- Hobby & maker space
Equine & livestock
Detailed for the animals you need to house — tall sidewalls, open floor plans, and engineered ventilation.
- Indoor riding arena
- Dairy parlor
- Boarding stable + tack room
Deep walls. Serious comfort.
Post-frame's deep wall cavity holds more insulation than a standard stick-frame wall — lower heating bills, quieter interiors, and code-compliant thermal performance.
Discuss your energy goalsEngineered for the long haul.
Each post-frame project ships with these three pillars — every line itemized.
- Solid 6×6, 6×8 or 8×8 treated posts
- Engineered steel roof trusses
- 2×6 SYP purlins and girts
- Bookshelf girts for stronger, cleaner interiors
- Commercial-rated metal skin on roof and walls
- Wind bracing in roof
- 24" on-center framing
- Clean job sites
- Full trim package standard
- 2-year workmanship warranty
- ½" rebar crossed in bottom of post to bond with concrete
- Post embedded in concrete
- Trusses carriage-bolted through posts
- Premium metals
- Monolithic concrete pour with posts and turn-down edge (when we pour)
- Long-lasting, high-pullout-strength metal screw fasteners
- Wind bracing for end-wall support
- Full headers for doors and windows
- Quality-made trims
- All screw lines are straight
- Trim cut, mitred and folded where it needs to be
- No external wood exposed
- Eave trim and base trim standard
- Any trim necessary to complete the build included in your estimate
From sketch to occupancy in weeks, not seasons.
Discovery call
We learn your land, idea and budget before quoting.
Design
Design drawings with custom layout and accurate material take-offs.
Site prep
We coordinate what's needed and start site prep.
Build & finish
On-site erection by our crew, final walkthrough, sign-off.
The technical sheet.
- Column Type
- 6×6, 6×8 or 8×8 · 60 treated
- Foundation
- Embedded post in concrete (standard); pier or footing with steel bracket optional
- Max Clear Span
- 60 ft
- Lean-To
- 10–30 ft
- Insulation R-Values
- R-8, R-19, R-38 ceiling (optional)
- Roof Options
- 29ga or 26ga metal (9" o.c. rib); Horizon Loc, shingle, textured metals optional
- Siding
- 29ga or 26ga metal; Hardi Plank/Board, metal lap, board & batten, wood, vinyl optional
- Wainscot
- Metal siding and trim; rock/stone veneers or faux stone optional
What buyers ask first.
Is post-frame the same as a barndominium?+
Barndominiums are post-frame buildings finished as homes. We build both — talk to us about a hybrid shop-home.
Will it meet residential code?+
Yes. Post-frame is recognized under the IRC and IBC for residential and commercial use.
How does cost compare to stick-frame?+
Typically 15–30% less per square foot for similar finish levels, with faster build times.
Get a real number on your post-frame build.
Send us the use case, square footage, and your location. We'll come back with a line-item estimate — not a vague range.