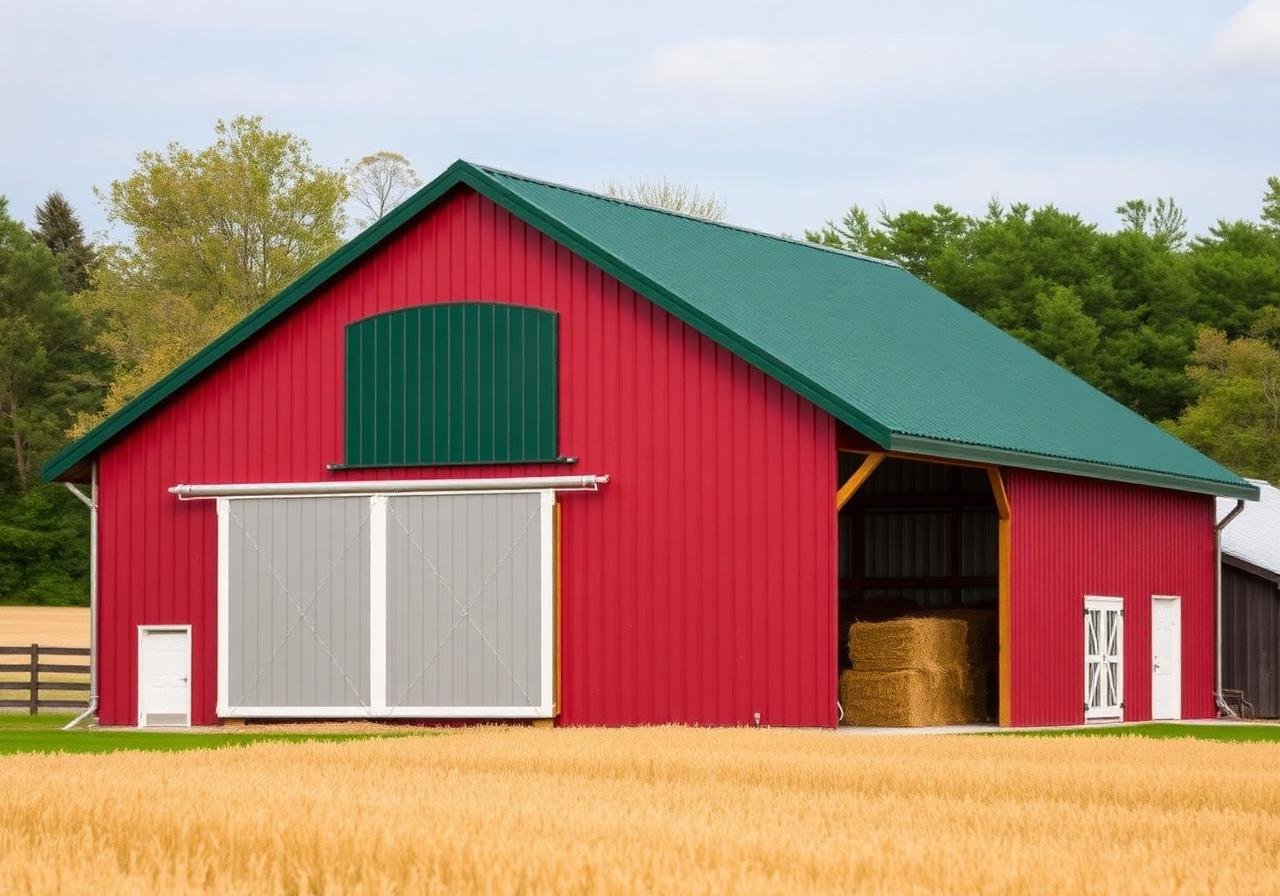
The honest workhorse of the modern farm.
Post-and-truss construction that gives you the most usable square footage per dollar. Built for livestock, hay, equipment, and 50 winters of daily abuse.
One structure. A dozen jobs.
A pole barn earns its keep because it can be reconfigured for whatever the farm throws at it. Here's how our clients put theirs to work.
Equipment housing
Park tractors, combines, sprayers, and implements out of the weather. Built to handle the biggest rigs.
Hay & seed storage
Dry, ventilated bays that keep round bales and bagged seed protected through the worst of the season.
Livestock shelter
Open-front loafing barns, dairy parlors, equine stalls — plus gates, stalls and interior fit-out for your animals.
Residential / Recreational
Not just a plain roof. Add finishes and options that raise the aesthetics without compromising the purpose.
Start with a size that works.
- Clear span widths 16' – 60'
- Most popular sizes: 24×36, 30×40, 30×48, 36×60, 40×60
- Custom lengths in 10' or 12' increments
- Sidewall heights 8' – 20'
- Commercial-grade metal with lifetime warranty
- Custom sizes built on request
No surprise add-ons. No padding.
Every pole barn we put up includes this — itemized, written into your quote.
- Treated posts sized for the structure (6×6, 6×8, 8×8)
- Engineered heavy-duty steel trusses
- 2×6 SYP purlins, 24" on-center
- Commercial-grade 29ga steel roofing
- Wind bracing in roof
- Gable ends enclosed with 29ga steel siding
- Gable trim & drip edge covering
- Erection labor, delivery, and sales tax
- 26-gauge roofing & siding
- Wide bay openings on sides (20', 24' or 30')
- Lean-to additions on one or both sides
- Concrete floor
- Additional open overhang extension
- Additional overhang with soffit
- Skirting along sides
- Gables enclosed with vinyl, Hardi-plank, or wood siding
- Post covering
- Gates, stalls and wood lining
- Cupolas and much more
Most barns go from contract to keys in under 6 weeks.
Pick your size
Clear spans 16–60 ft; any length in 10' or 12' increments.
Choose options
Roofing color, overhangs, soffits, skirting, lean-tos.
Site prep
We grade, drill holes, and set columns.
Raise the barn
Typical 40×60 barn raised in 5–7 working days.
Optional add-ons that earn their keep.
Add now or retrofit later — the structure is engineered for every one of these.
Add 12–20 ft on one or both sides for sheltered open storage.
Interior partitions, horse stalls, and pen layouts.
Mezzanine storage with engineered loft loads.
Cupolas, ridge vents, and powered fans for livestock airflow.
We coordinate slab pour with the right thickness for your loads.
Bubble wrap, batt, or spray-foam with steel liner panels.
What you're getting, in numbers.
- Clear span widths
- 16–60 ft (most popular 24–40 ft)
- Length
- Any length in 10' or 12' increments
- Sidewall heights
- 8–20 ft
- Most popular sizes
- 24×36, 30×40, 30×48, 36×60, 40×60
- Roof panel
- 29-ga or 26-ga ribbed steel
- Service life
- 50+ years
Straight answers.
Do I need a concrete floor?+
Not for most pole barn use. We can install dirt, gravel or concrete depending on your needs.
How long do pole barns last?+
Properly built with the right bracing, you could expect 50+ years of service.
Can I finish the exterior or interior later?+
Absolutely — the structure can be enclosed and finished inside down the road.
Can we add onto the structure in the future?+
You bet — adding on or extending later is the unique design of the pole barn.
Ready to put a real barn on your land?
Tell us your acreage, what you're storing or sheltering, and roughly when you want it standing. We'll come back with a real number — usually within 48 hours.